




Listing courtesy of Carolina Homes Connection, LLC. diane@dianestoner.com
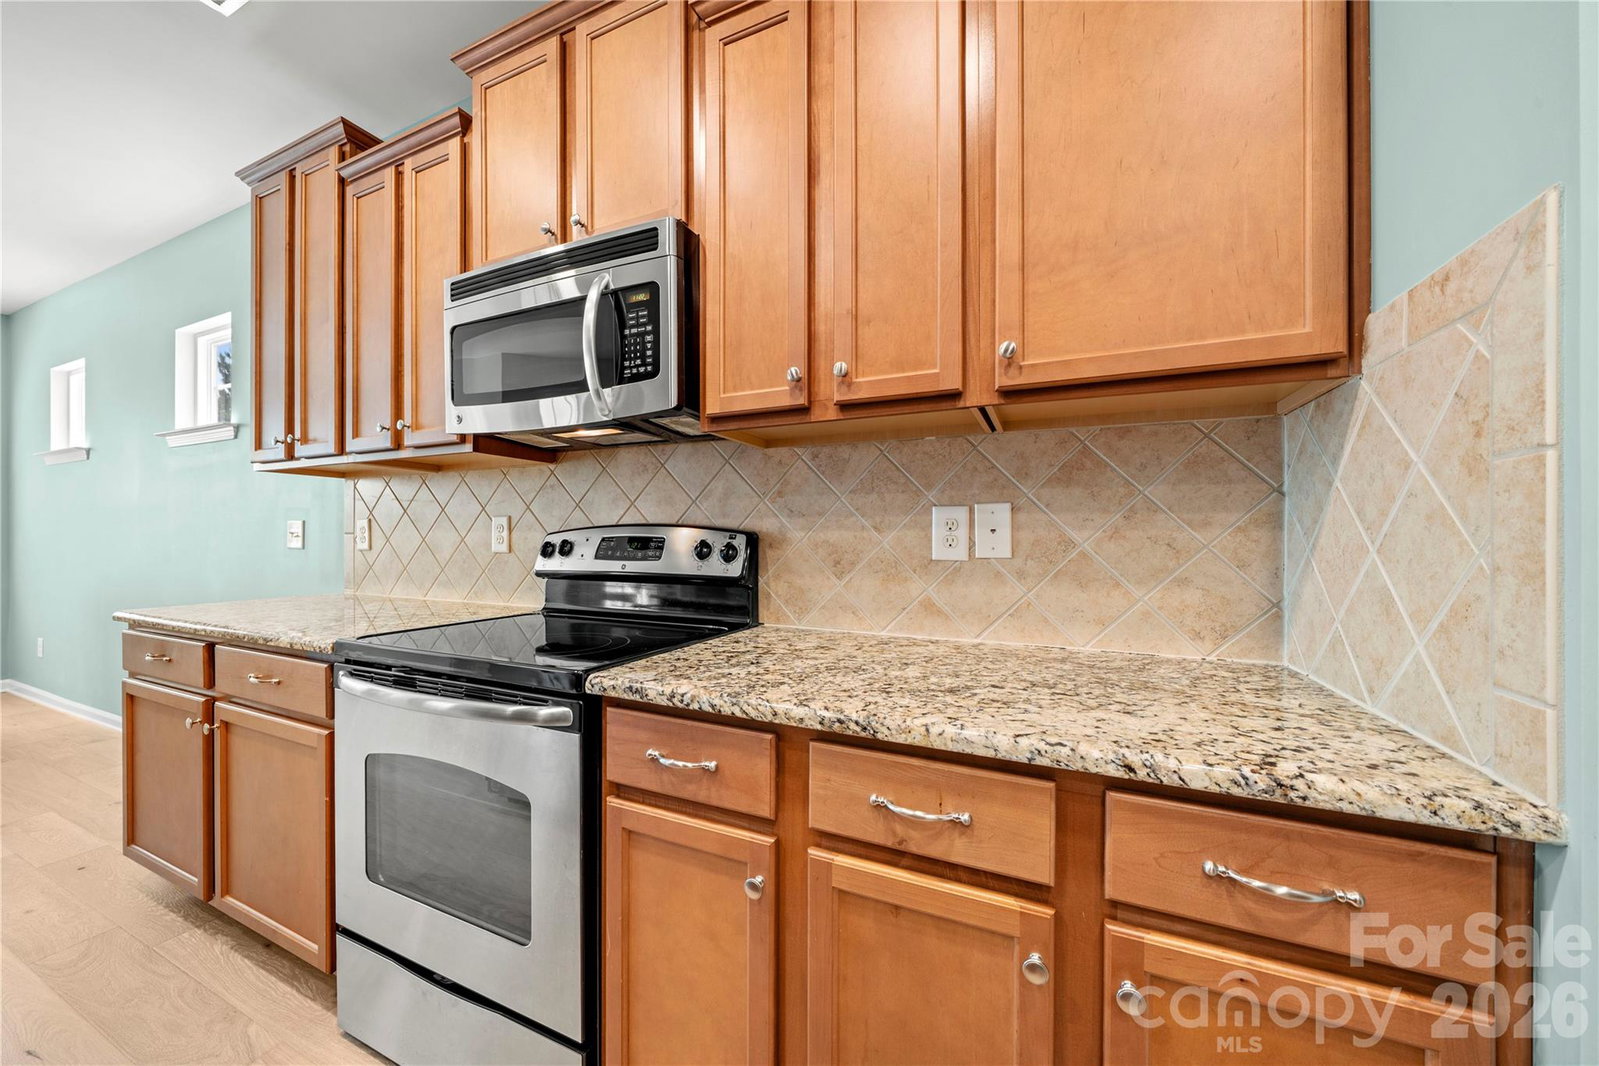
Welcome home to this move-in ready 3 bedroom 3 full bath plus bonus room in highly desirable Lawson! Open floorplan features a bright kitchen with huge breakfast island, granite, stainless steel appliances, tons of work and storage space plus a pantry. Open to large living area with fireplace and dining area, all with view of lovely screened porch which continues to huge paver patio with fire pit and seating area perfect for entertaining! Primary suite on main features glass shower with grab bars and folding seat, dual vanities and abundant closet space. Family room plus second bedroom and full bath on main as well as laundry room. Third bedroom with full bath and huge bonus room up. Two car garage. Lawson offers resort style amenities inc pools, club house, fitness center, game courts, pocket parks and walking trails. This low maintenance home also features yard work included in HOA dues. Just minutes to shopping and dining, and downtown Waxhaw. Make your appointment to see this one today!
“ Based on information submitted to the MLS GRID as of . All data is obtained from various sources and may not have been verified by broker or MLS GRID. Supplied Open House Information is subject to change without notice. All information should be independently reviewed and verified for accuracy. Some IDX listings have been excluded from this website. Properties may or may not be listed by the office/agent presenting the information © 2026 Canopy MLS as distributed by MLS GRID”

Last Updated:

/u.realgeeks.media/homesbycross/logo-trans-2.png)