




Listing courtesy of Realty One Group Revolution. brittanydavisrealty@gmail.com
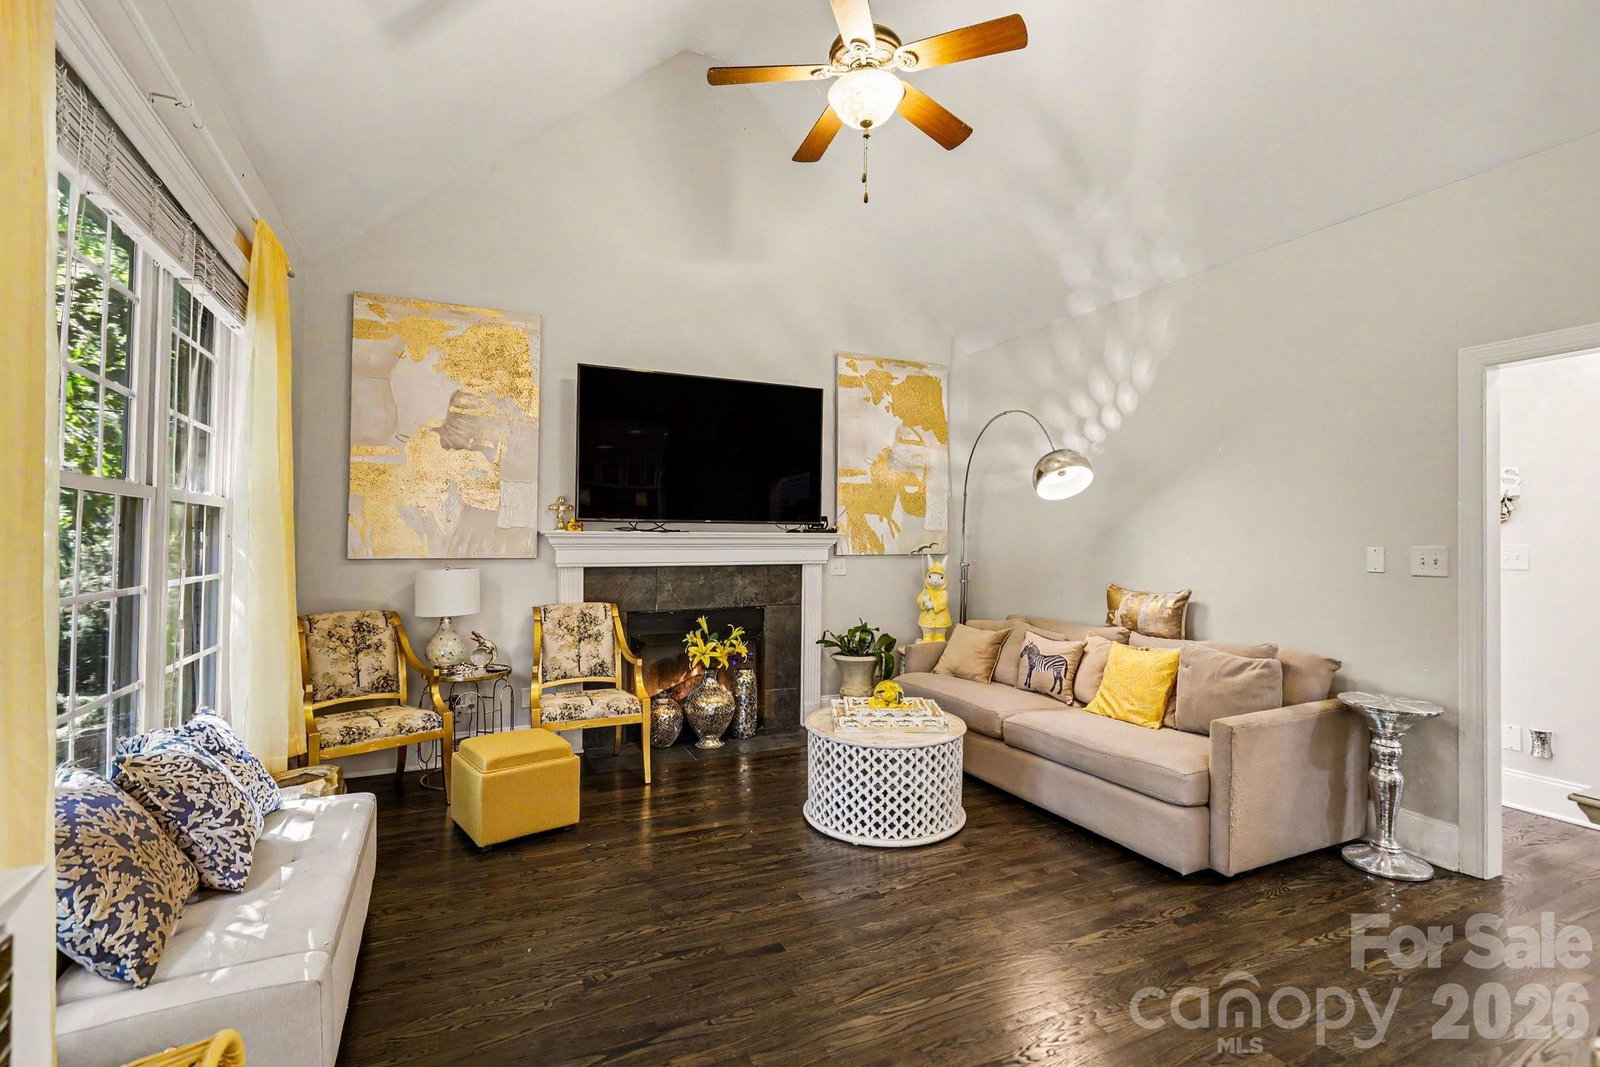
ONE PRIVATE ACRE. NO HOA. FLAT FENCED BACKYARD. Nearly 3,700 square feet in the heart of Lake Wylie — a combination that is becoming increasingly hard to find. 163 Evening Shadow Road offers the space and privacy of acreage living without giving up convenience. This full-brick home features 5 bedrooms, 3.5 baths, a 3-car garage and a highly desirable main-level primary suite. Inside, the heart of the home is a spacious chef's kitchen featuring rare Brazilian natural stone countertops, custom cabinetry, stainless steel appliances and an oversized island that opens to two generous living spaces — ideal for everyday living and entertaining. The flexible floor plan includes a private upstairs ensuite, beautifully updated bathrooms, hardwood floors and two gas fireplaces. Outside is where this property truly stands apart. The level one-acre homesite features mature landscaping and a fully fenced backyard with plenty of room to entertain, play, garden or explore the possibility of a future pool. Additional features include a generator hookup, irrigation system and main-level 3-car garage — all just minutes from Lake Wylie shopping, dining and recreation and within the Clover School District and the new lake Wylie high school. If you've been waiting for space, privacy and NO HOA without leaving Lake Wylie, this one deserves another look.
“ Based on information submitted to the MLS GRID as of . All data is obtained from various sources and may not have been verified by broker or MLS GRID. Supplied Open House Information is subject to change without notice. All information should be independently reviewed and verified for accuracy. Some IDX listings have been excluded from this website. Properties may or may not be listed by the office/agent presenting the information © 2026 Canopy MLS as distributed by MLS GRID”

Last Updated:

/u.realgeeks.media/homesbycross/logo-trans-2.png)