




Listing courtesy of ERA Live Moore. lorie.stadick@theS2Team.com
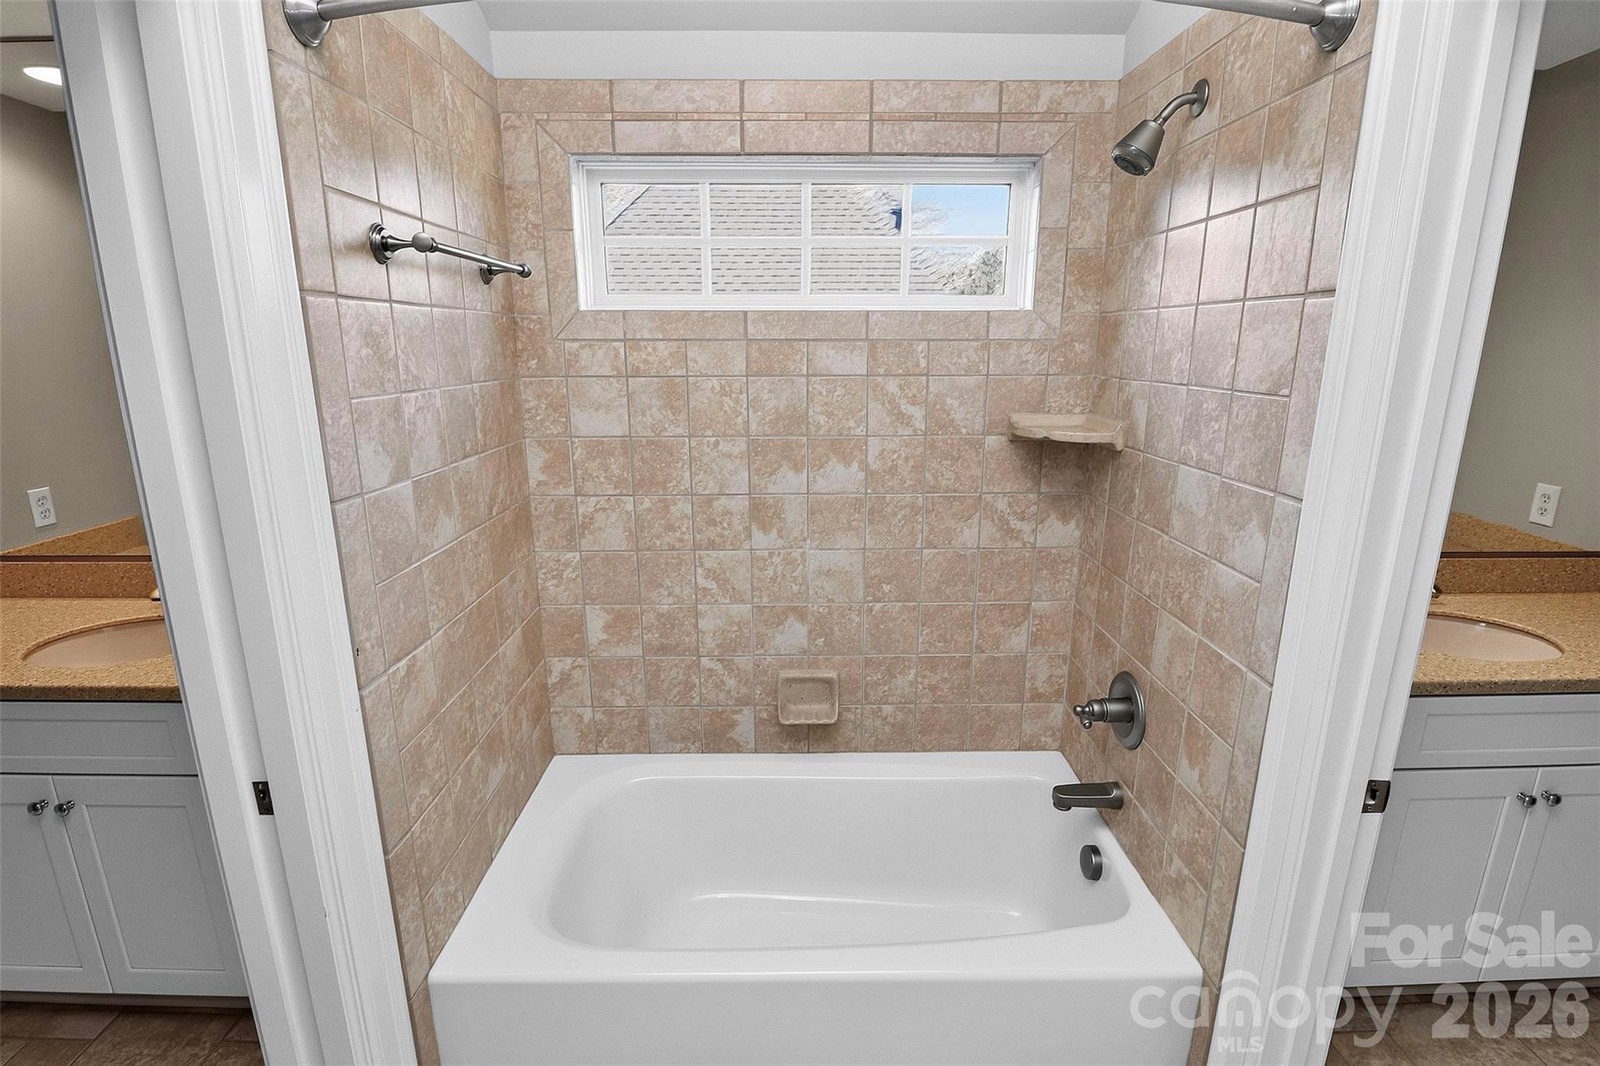
NEW PRICE — $50,000 REDUCTION! Exceptional Luxury, Gated Privacy & Resort-Style Living in The Palisades! Discover an extraordinary opportunity in Ashton Oaks, an exclusive gated enclave within Charlotte's sought-after Palisades community. This stunning custom French Provincial estate combines timeless architectural elegance, exceptional craftsmanship, and spacious, versatile living—all at an exciting new price! From the moment you enter, you'll appreciate the beautiful millwork, sophisticated coffered ceilings, and refinished site-finished hardwood floors that create an atmosphere of understated luxury. The chef's kitchen is designed to impress, featuring honed Carrara marble countertops, a Wolf gas range, built-in KitchenAid refrigerator, oversized island, butler's pantry, walk-in pantry, and abundant custom cabinetry. The main-level primary suite offers a peaceful retreat with a spa-inspired bath and custom walk-in closet. Spacious secondary bedrooms, a dedicated executive office, generous bonus room, and finished basement provide flexibility for guests, recreation, entertaining, or multigenerational living. Outdoor living is equally inviting! Enjoy the covered upper-level porch overlooking a private, wooded backdrop, plus additional outdoor entertaining space ideal for relaxing or gathering with friends and family. And the lifestyle? It's hard to beat! The Palisades is one of Charlotte's premier amenity-rich communities, offering access to a Jack Nicklaus-designed golf course, equestrian facilities, swimming pools, tennis and pickleball courts, fitness center, clubhouse, playgrounds, and scenic walking trails. Just minutes from Lake Wylie, marinas, shopping, dining, and convenient connections to Charlotte Douglas International Airport and Uptown Charlotte. Rarely does a home offer this combination of gated privacy, custom luxury, exceptional space, and resort-style amenities at such a compelling price. New virtually staged photography showcases the home's incredible potential. Schedule your private tour and experience Ashton Oaks for yourself!
“ Based on information submitted to the MLS GRID as of . All data is obtained from various sources and may not have been verified by broker or MLS GRID. Supplied Open House Information is subject to change without notice. All information should be independently reviewed and verified for accuracy. Some IDX listings have been excluded from this website. Properties may or may not be listed by the office/agent presenting the information © 2026 Canopy MLS as distributed by MLS GRID”

Last Updated:

