




Listing courtesy of Berkshire Hathaway HomeServices Carolinas Realty. jan.freeman@bhhscarolinas.com
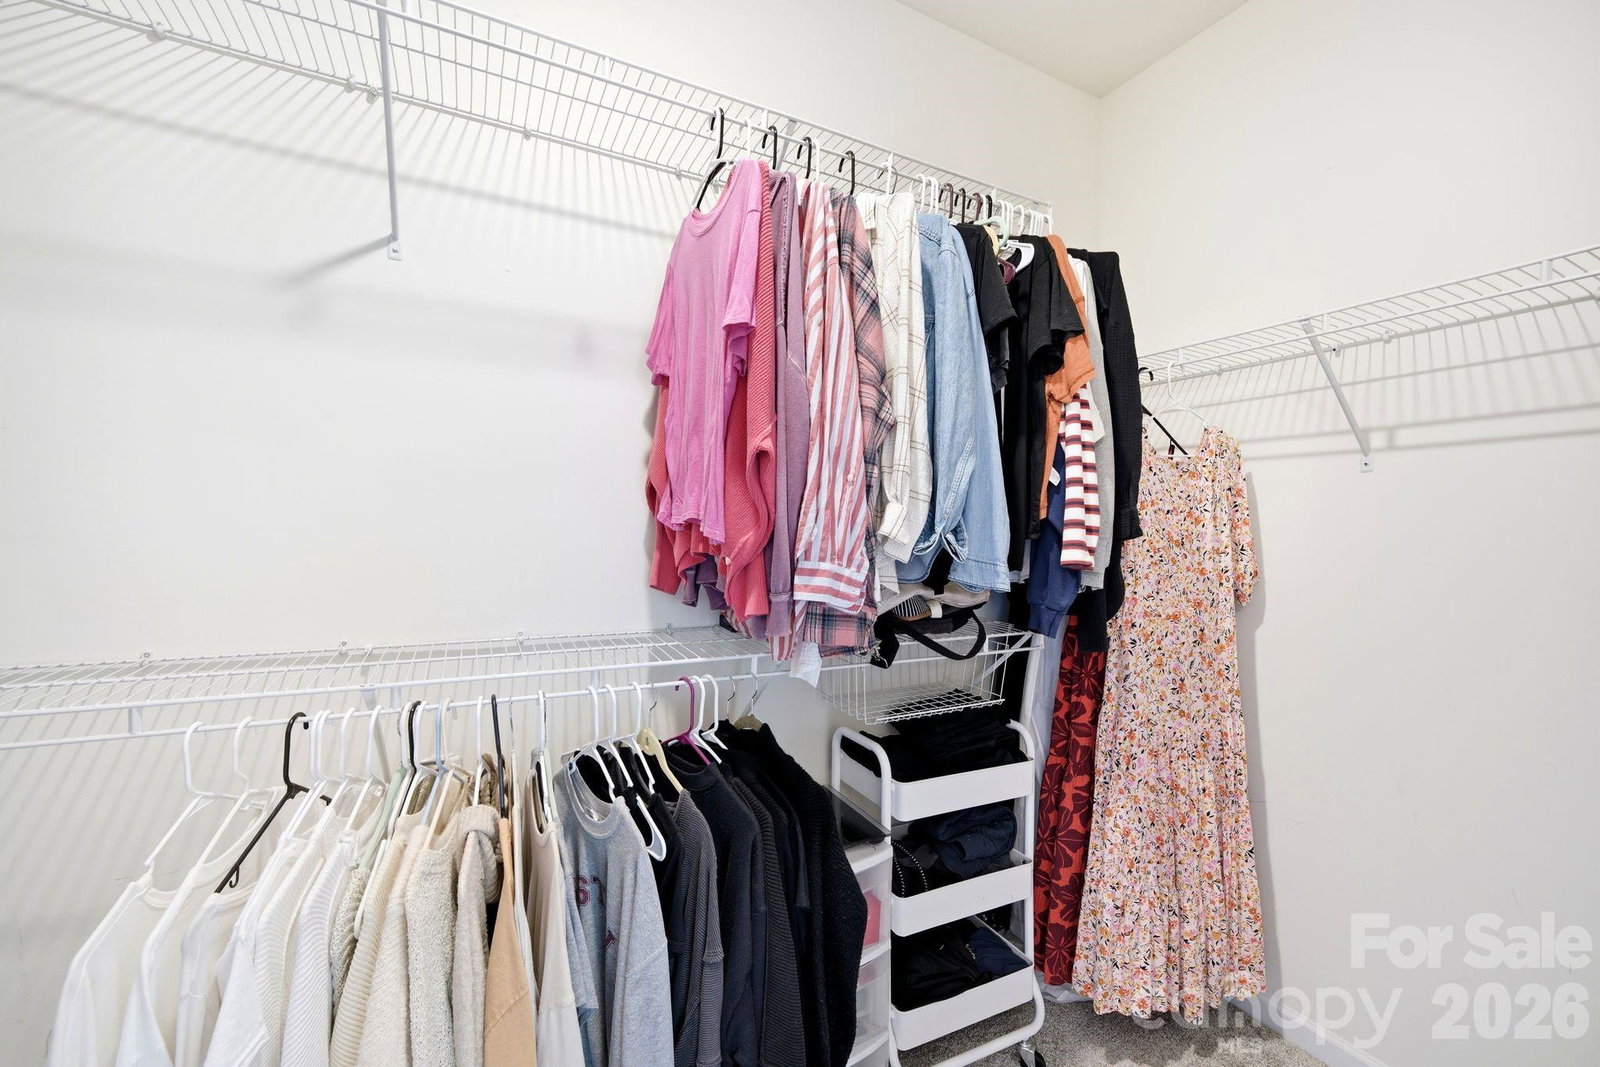
Enjoy easy one-level living in the popular Walnut Creek community! Built in 2021, this beautiful 3-bedroom, 2-bath ranch offers a thoughtfully designed open floor plan with the modern comfort and convenience buyers are looking for. The spacious living room flows seamlessly into the kitchen and dining area, creating an inviting space for everyday living and entertaining. The private primary suite offers a relaxing retreat with an en-suite bath and walk-in closet, while two additional bedrooms provide flexibility for guests, family, or a home office. Step outside to enjoy your morning coffee, dine al fresco, or unwind on the patio while taking in the peaceful surroundings and evening sunsets. And the lifestyle extends beyond the front door. Walnut Creek offers an impressive array of amenities, including pools, clubhouse, pickleball, tennis, playgrounds, picnic areas, and walking trails. Conveniently located near shopping, dining, schools, and major routes to Charlotte, this home offers the best of low-maintenance ranch living in an amenity-rich community. If you've been waiting for a newer ranch in Walnut Creek, come see what makes this home—and this community—so special.
“ Based on information submitted to the MLS GRID as of . All data is obtained from various sources and may not have been verified by broker or MLS GRID. Supplied Open House Information is subject to change without notice. All information should be independently reviewed and verified for accuracy. Some IDX listings have been excluded from this website. Properties may or may not be listed by the office/agent presenting the information © 2026 Canopy MLS as distributed by MLS GRID”

Last Updated:

/u.realgeeks.media/homesbycross/logo-trans-2.png)