




Listing courtesy of RE/MAX Executive. suzanne@thebaxterteam.com
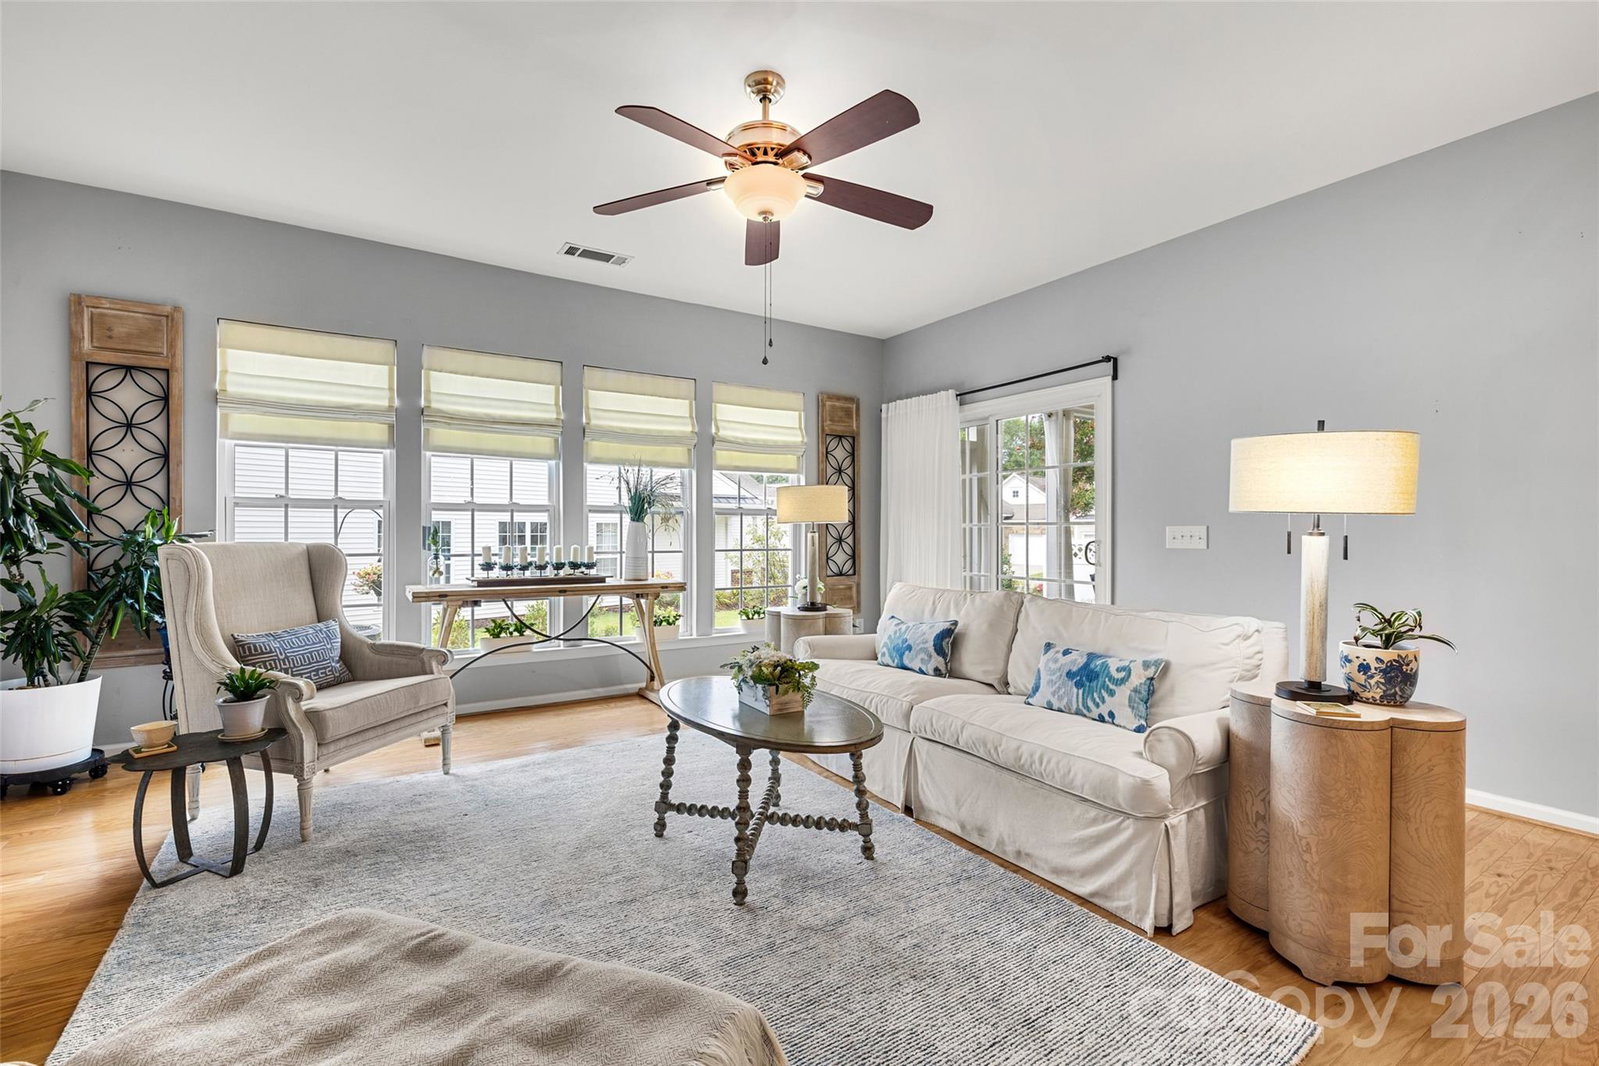
Warm, inviting, and beautifully styled, this Lakeshore Villa offers easy one-level living within walking distance to the Harris Teeter shopping center. Ideally located near the front of Sun City Carolina Lakes, this home combines a desirable location with a bright and welcoming interior. Engineered hardwood flooring extends throughout the home, creating a cohesive feel from the moment you step inside. The open living and dining areas are filled with natural light, with a wall of windows and a layout that connects easily to the kitchen. The kitchen features Corian countertops, tile backsplash, stainless steel appliances, an induction electric range, and pantry. The primary suite features a walk-in closet and private bath with dual vanities and an updated glass shower door. A secondary bedroom and full bath provide comfortable space for guests or additional flexibility. Just off the main living area, the screened porch offers a comfortable extension of the living space and a relaxing place to enjoy the outdoors. Additional features include a washer and dryer approximately one year old and an attached two-car garage. Enjoy everything Sun City Carolina Lakes has to offer, including its impressive array of resort-style amenities, clubs, activities, and recreational opportunities. Electric fireplace and furnishings are negotiable.
“ Based on information submitted to the MLS GRID as of . All data is obtained from various sources and may not have been verified by broker or MLS GRID. Supplied Open House Information is subject to change without notice. All information should be independently reviewed and verified for accuracy. Some IDX listings have been excluded from this website. Properties may or may not be listed by the office/agent presenting the information © 2026 Canopy MLS as distributed by MLS GRID”

Last Updated:

/u.realgeeks.media/homesbycross/logo-trans-2.png)