




Listing courtesy of Real Broker, LLC. matt@briggsamerican.com
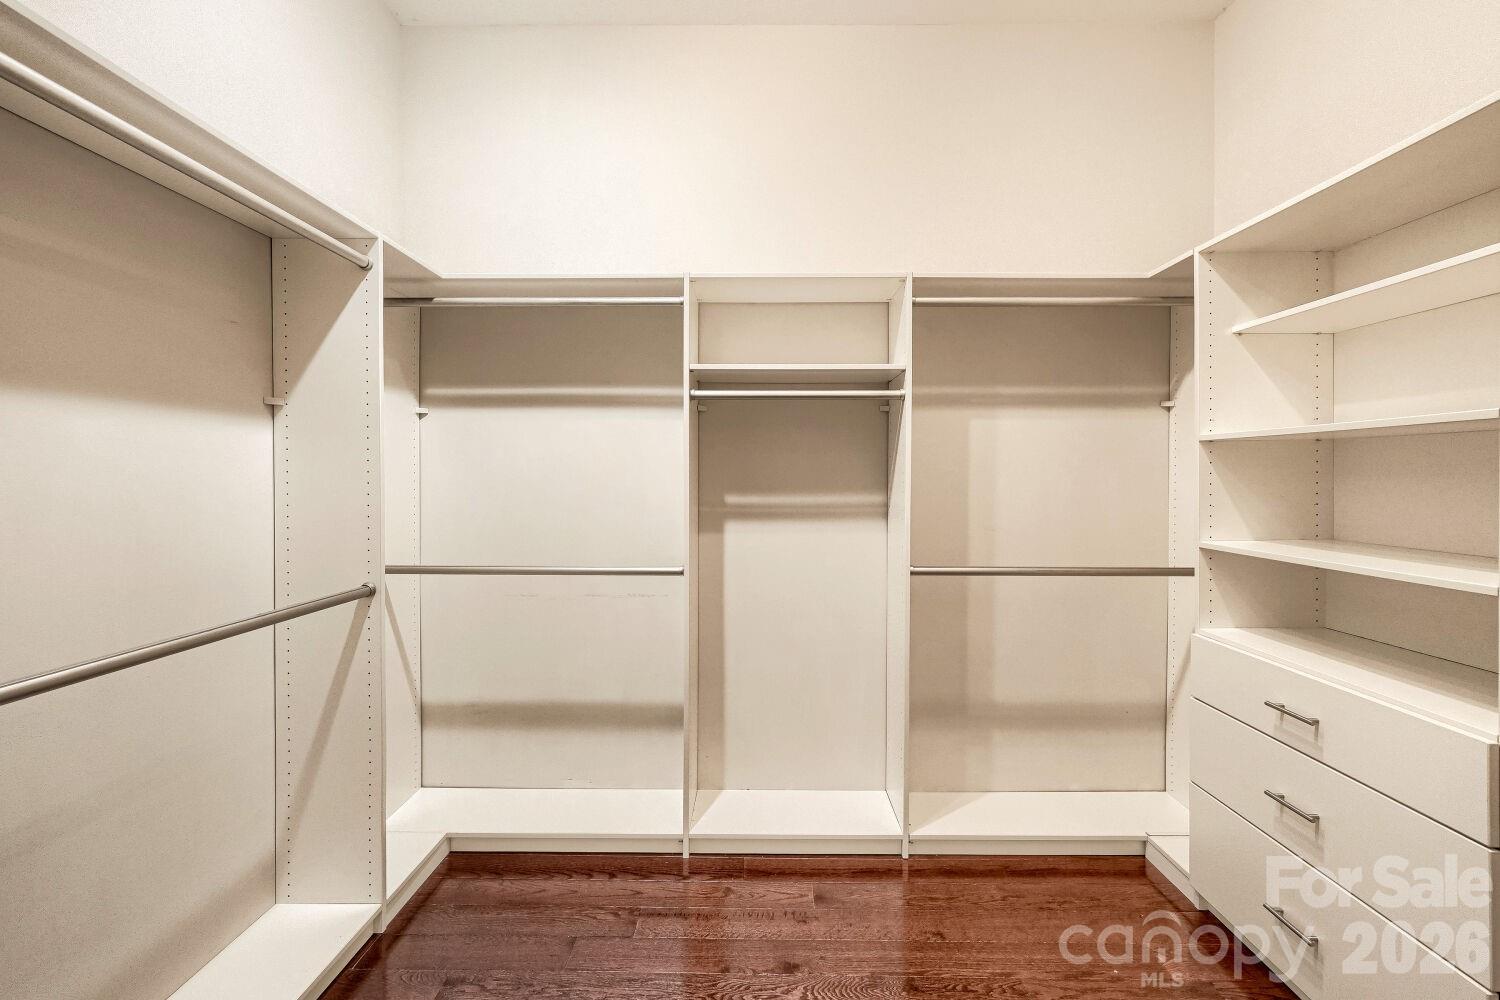
Welcome to your new home in coveted Cureton! This meticulously maintained 1.5 story home features a stately brick-and-stone exterior and manicured landscaping that creates a memorable first impression. This home is extremely unique for Cureton as it’s one of the few floor plans featuring true ranch style living while still offering an abundance of space including the upstairs loft, full bathroom, and additional bedroom. Even harder to find are 4 bedrooms on the main floor and a large 3 car garage that’s just minutes away from everything Waxhaw has to offer and to top it off it’s in the highly desired Cuthbertson School District! This home has more upgrades than can be listed here as every inch of the home has been carefully and meticulously maintained. Some of the notable features are: Newer hardwood floors, fresh paint throughout, upgraded lighting, fully encapsulated crawl space, insta hot water at kitchen sink, upgraded electrical, custom blinds and shutters, whole home water filtration, and a climate controlled garage. This home truly has no comparison and is ready for you to make it your own!
“ Based on information submitted to the MLS GRID as of . All data is obtained from various sources and may not have been verified by broker or MLS GRID. Supplied Open House Information is subject to change without notice. All information should be independently reviewed and verified for accuracy. Some IDX listings have been excluded from this website. Properties may or may not be listed by the office/agent presenting the information © 2026 Canopy MLS as distributed by MLS GRID”

Last Updated:

/u.realgeeks.media/homesbycross/logo-trans-2.png)