









Listing courtesy of SM South Carolina Brokerage LLC. NONE
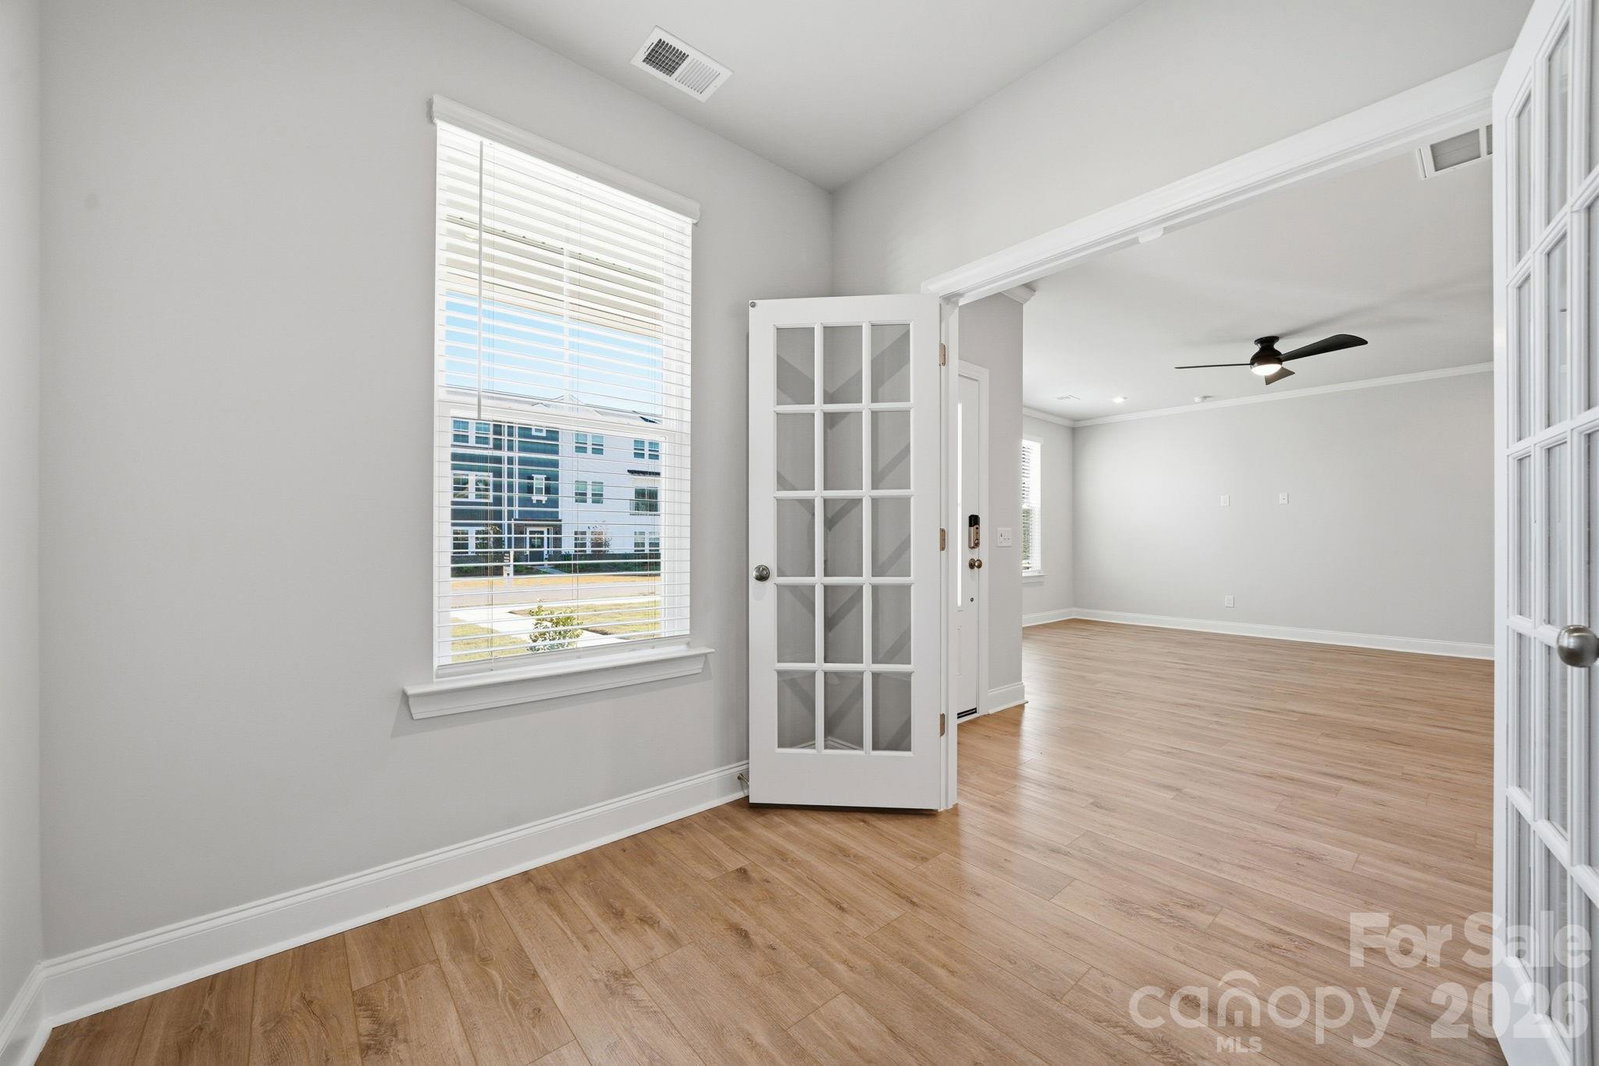
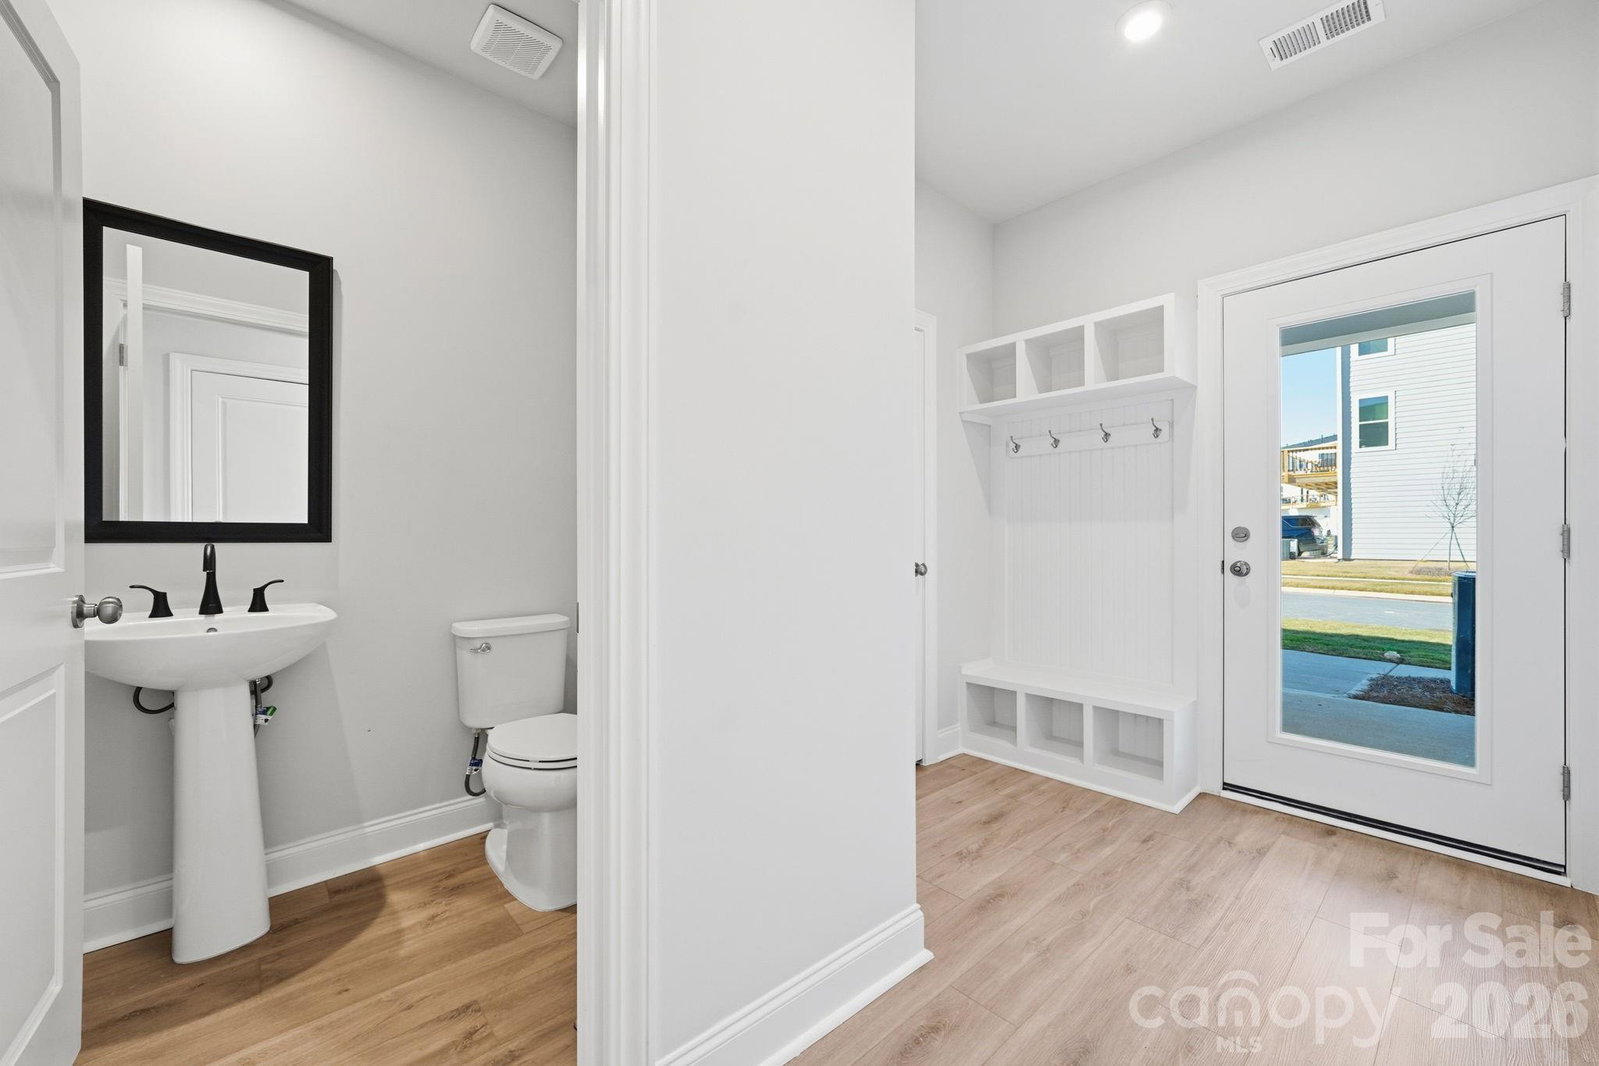
Welcome home! This community offers exceptional new construction townhomes in the heart of Fort Mill, where sophisticated design, generous living space, and unbeatable convenience create a place you’ll be proud to call home. Just minutes from I-77, Kingsley, and historic downtown Fort Mill, you’ll have shopping, dining, entertainment, and everyday essentials close at hand, with Uptown Charlotte only an easy 25-minute drive away. Offering three bedrooms, 2.5 baths, and a rear-load two-car garage, this thoughtfully designed Thackery plan delivers a spacious feeling of a single-family residence with the freedom of low-maintenance living. The open-concept main level creates an effortless flow for everyday moments and memorable gatherings. At its heart, the designer-inspired kitchen makes a striking impression with crisp white cabinetry, elegant quartz countertops, and an oversized island ideal for preparing meals, sharing conversation, or entertaining guests. A private pocket study with French doors offers a quiet, flexible retreat for remote work, reading, or recharging. Step outside to the private covered patio, where peaceful mornings and relaxing evenings await. Upstairs, the spacious primary suite feels like a true getaway, complete with a private en-suite bath, walk-in closet, and abundant room to unwind. A versatile loft provides even more possibilities as a media room, play area, home gym, or workspace, while two additional bedrooms offer comfortable accommodations for family or guests. Warm finishes and timeless details give the home a fresh, inviting character throughout. Beyond your front door, enjoy a welcoming community with a one-acre park, playground, and picnic areas. Included lawn care means less time on upkeep and more time enjoying your home and the Fort Mill/Charlotte lifestyle. With its beautiful finishes, adaptable spaces, and sought-after location, this home makes everyday living feel extraordinary. Don’t let this opportunity pass you by. Contact our Neighborhood Sales Manager to schedule an appointment and learn more about design selections and available closing-cost opportunities.
“ Based on information submitted to the MLS GRID as of . All data is obtained from various sources and may not have been verified by broker or MLS GRID. Supplied Open House Information is subject to change without notice. All information should be independently reviewed and verified for accuracy. Some IDX listings have been excluded from this website. Properties may or may not be listed by the office/agent presenting the information © 2026 Canopy MLS as distributed by MLS GRID”

Last Updated:

/u.realgeeks.media/homesbycross/logo-trans-2.png)