




Listing courtesy of TRI Pointe Homes INC. brooke.christenburg@tripointehomes.com
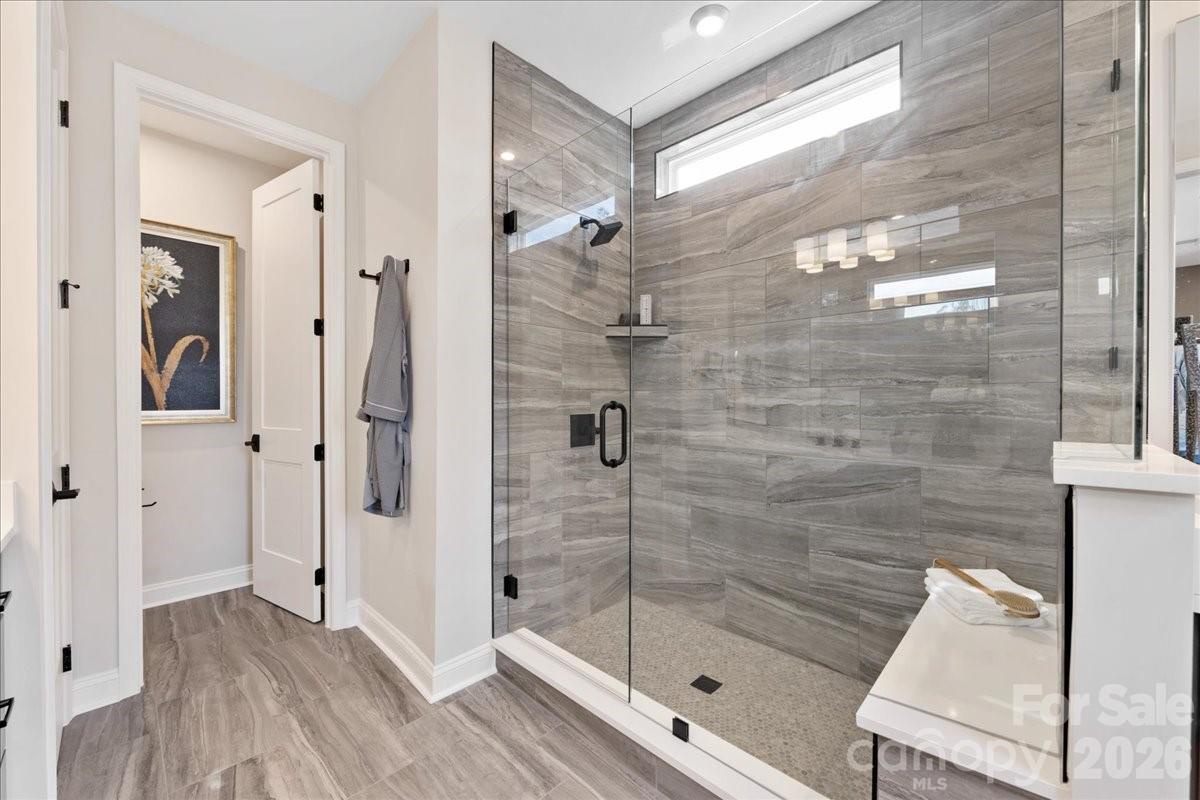
This end-unit Knight plan at 245 Landy St in Camryn at Southbridge offers the ease of low-maintenance townhome living just minutes from Kingsley Town Center, Anne Springs Close Greenway, top-rated schools, shopping, and dining. You'll be greeted by tray ceilings leading into an open-concept first floor with a gourmet kitchen, great room, powder room, and outdoor living space framed by tree-lined views. A drop zone near the garage entrance keeps you organized. The kitchen will feature dual toned cabinets with a rich grey island surrounded by white cabinetry, white quartz countertops, a GE 36" gas cooktop, a large single bowl stainless steel sink with a Delta Essa Touch Faucet, a walk-in pantry with upgraded built-in wood shelving, and a Cabinet Convenience Package including double or single roll trays per plan, a base waste basket per plan, and upgrades from standard to select construction. Oak box stairs lead you up to a loft area on the second floor, where you'll find a primary suite featuring rich grey cabinets and white countertops in the bathroom, along with two secondary bedrooms sharing a secondary bathroom, and a laundry room with upper and lower cabinets, countertop, and sink. Every room includes a walk-in closet. With 3 bedrooms, 2.5 bathrooms, 2 stories, and a 2-bay front load garage, this home gives you the space and flexibility to grow.
“ Based on information submitted to the MLS GRID as of . All data is obtained from various sources and may not have been verified by broker or MLS GRID. Supplied Open House Information is subject to change without notice. All information should be independently reviewed and verified for accuracy. Some IDX listings have been excluded from this website. Properties may or may not be listed by the office/agent presenting the information © 2026 Canopy MLS as distributed by MLS GRID”

Last Updated:

/u.realgeeks.media/homesbycross/logo-trans-2.png)