




Listing courtesy of Housewell.Com Realty of North Carolina LLC. naomi@housewell.com
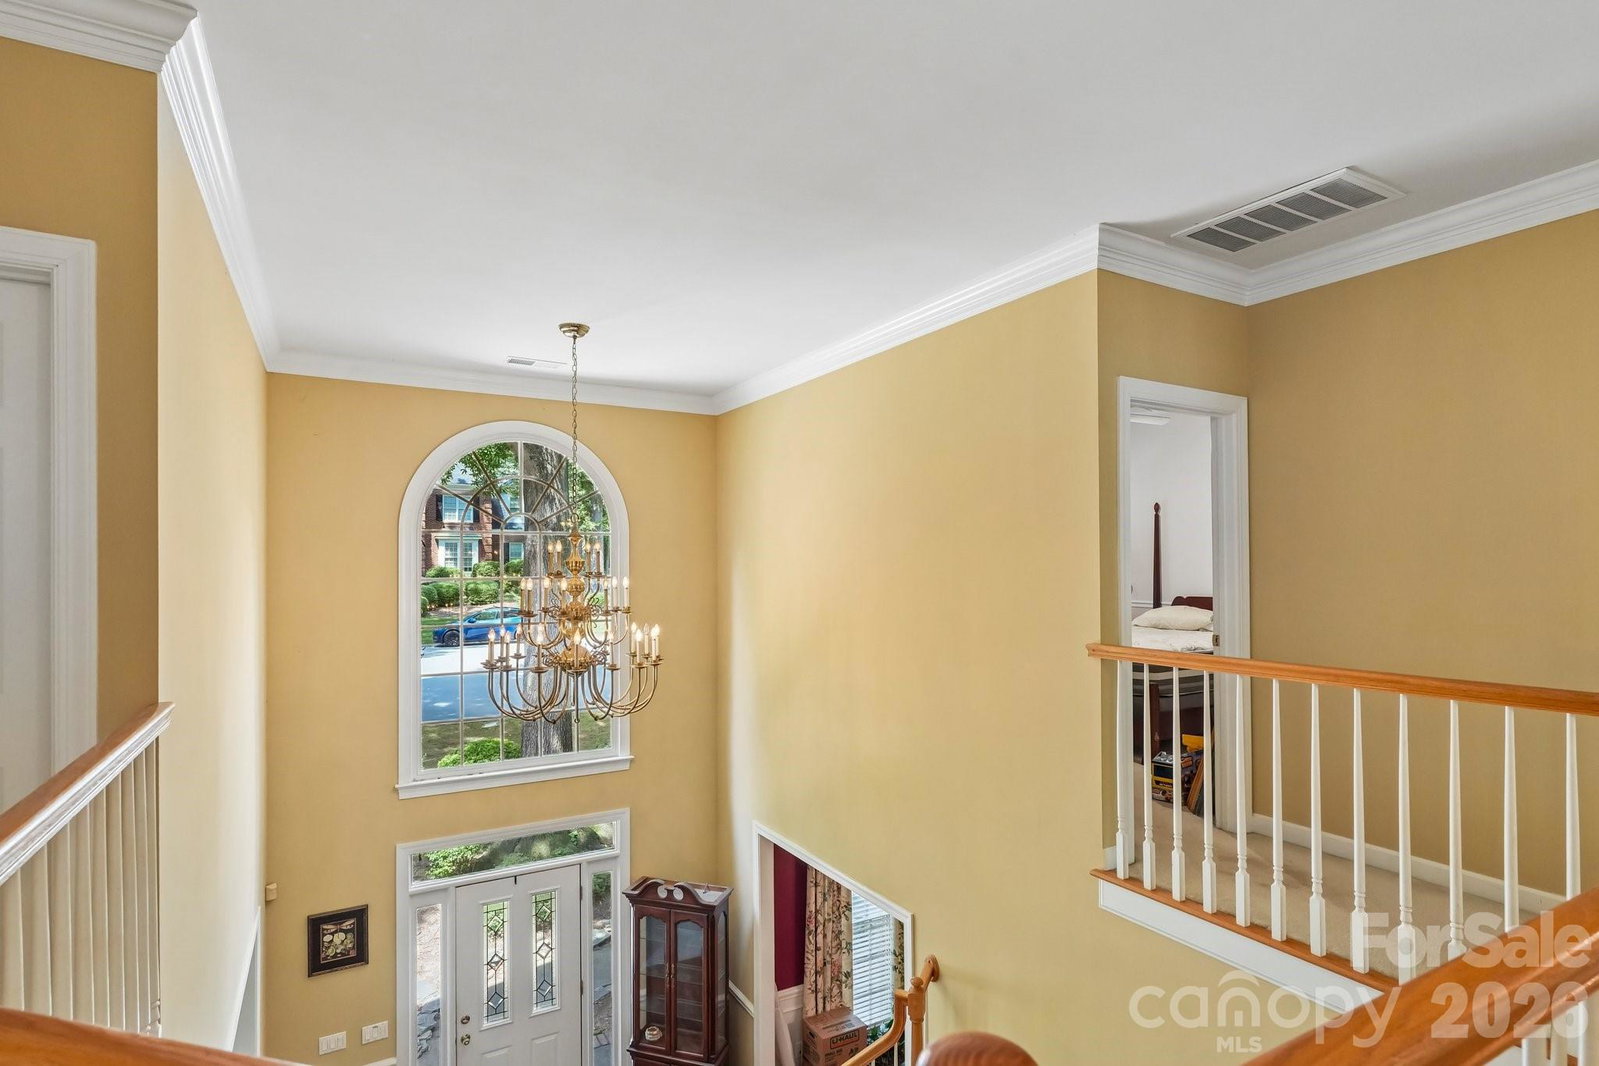
Price Unbeatable In Value—Act Fast! Before it's gone. Welcome to 8808 Blooming Arbor Street, where expansive space, multi-generational living, and a premier Huntersville location come together at an unmatched price point. Repriced for an immediate sale, this exceptional home offers rare square footage and strategic flexibility that won't last long in today's market. The grand two-story entry opens to sun-filled living spaces, including an executive home office, quiet private study, and formal dining room surrounding a central kitchen built for entertaining. The partially finished basement features its own galley kitchen and full bath—creating a turnkey in-law suite, guest quarters, or multi-generational layout. Upstairs, generous bedrooms surround an oversized bonus room perfect for a media lounge or playroom. Outside, relax on the large rear deck overlooking a serene, tree-lined backyard. Located just minutes from Birkdale Village, Lake Norman, top schools, and easy commutes into Uptown Charlotte, this property delivers space and location at a price designed to move quickly. Schedule your private tour today before it’s gone!!
“ Based on information submitted to the MLS GRID as of . All data is obtained from various sources and may not have been verified by broker or MLS GRID. Supplied Open House Information is subject to change without notice. All information should be independently reviewed and verified for accuracy. Some IDX listings have been excluded from this website. Properties may or may not be listed by the office/agent presenting the information © 2026 Canopy MLS as distributed by MLS GRID”

Last Updated:

/u.realgeeks.media/homesbycross/logo-trans-2.png)